6145 Newton Ln, Bealeton, VA 22712
- $425,000
- 3
- BD
- 4
- BA
- 1,558
- SqFt




- List Price
- $425,000
- Days on Market
- 3
- Status
- ACTIVE
- MLS#
- VAFQ2023724
- Bedrooms
- 3
- Bathrooms
- 4
- Full Baths
- 2
- Half Baths
- 2
- Living Area
- 1,558
- Lot Size (Acres)
- 0.04
- Style
- Colonial
- Year Built
- 2003
- County
- Fauquier
- School District
- Fauquier County Public Schools
Property Description
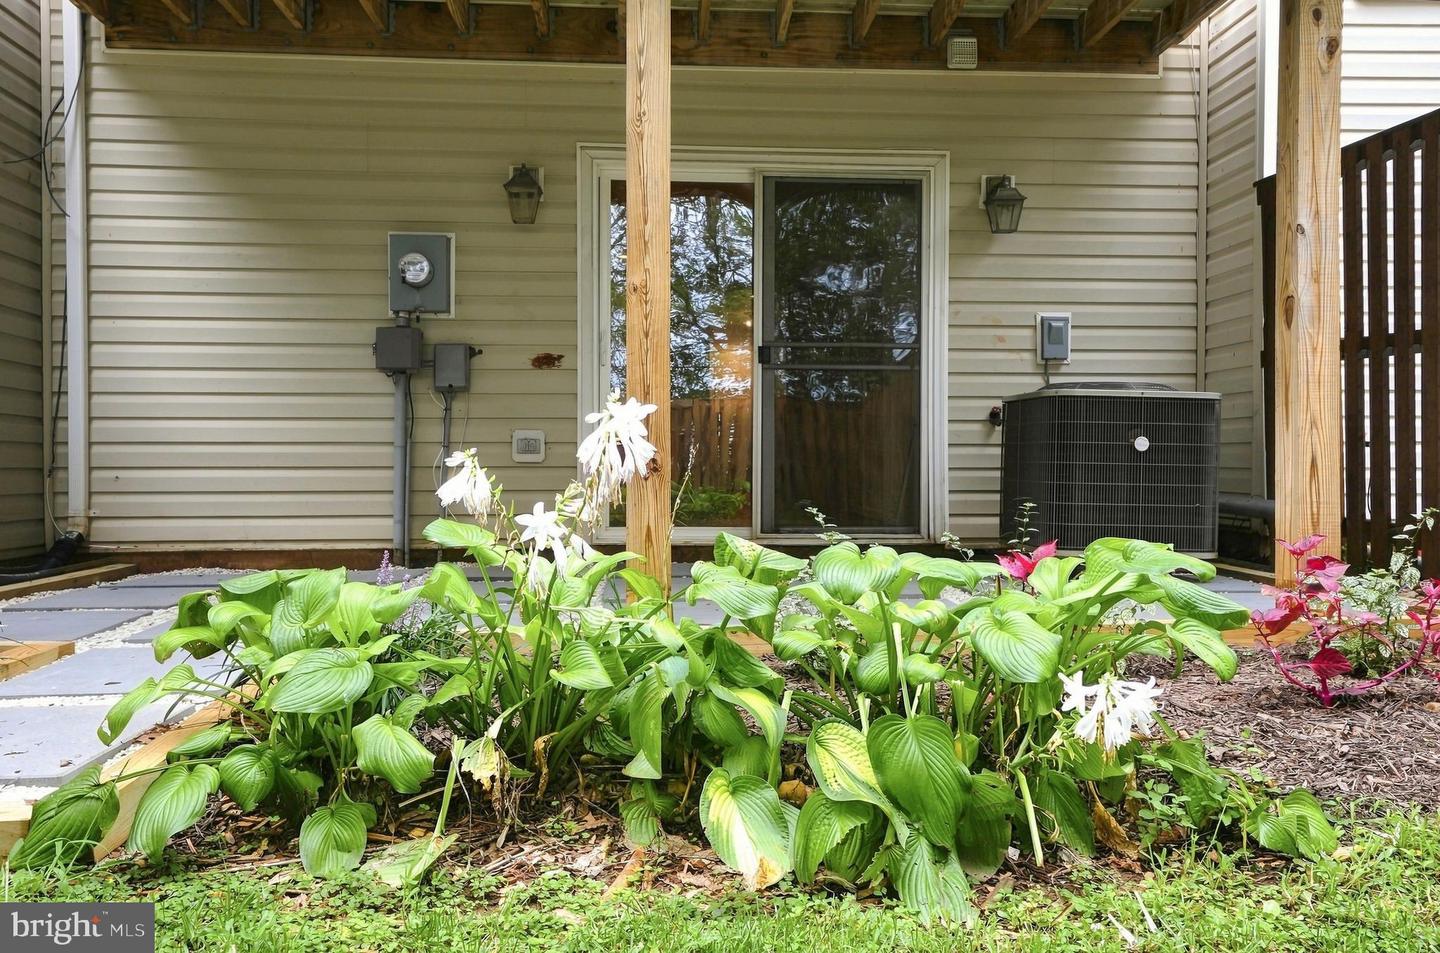
Some townhomes just feel different. 6145 Newton Lane is one of them. Three finished levels, a garage, extensive millwork, hardwood floors and a beautifully finished kitchen give this home a level of finish you don't often expect in a townhome. Upstairs you'll find three bedrooms, including a spacious primary suite, while the finished walkout lower level with a full bath gives you plenty of room to spread out. Outside may be the real surprise. A newly refreshed deck overlooks a fenced backyard backing to trees, with a new patio below creating a second outdoor living space and a little more privacy than you'd expect. Fresh paint and new carpet throughout, along with a new water heater, make this one truly move-in ready. All in Bealeton Station, with a community pool and playground and easy access to Routes 17, 28 and 29. Townhome living can be practical. This one feels a little luxurious, too.
/u.realgeeks.media/tracylynnsellshomes/psLogo.png)
Additional Information
- Subdivision
- Bealeton Station
- Taxes
- $3090
- HOA Fee
- $373
- HOA Frequency
- Quarterly
- Interior Features
- Breakfast Area, Dining Area, Primary Bath(s), Crown Moldings, Upgraded Countertops, Window Treatments, Wainscotting, Wood Floors, Floor Plan - Open
- Amenities
- Pool - Outdoor, Tot Lots/Playground
- School District
- Fauquier County Public Schools
- Elementary School
- Grace Miller
- Middle School
- Cedar Lee
- High School
- Liberty
- Garage
- Yes
- Garage Spaces
- 1
- Community Amenities
- Pool - Outdoor, Tot Lots/Playground
- Heating
- Heat Pump(s)
- Heating Fuel
- Electric
- Cooling
- Heat Pump(s)
- Roof
- Architectural Shingle
- Water
- Public
- Sewer
- Public Sewer
- Room Level
- Primary Bedroom: Upper 2, Bedroom 3: Upper 2, Game Room: Main, Bedroom 2: Upper 2, Living Room: Upper 1, Foyer: Main, Kitchen: Upper 1, Dining Room: Upper 1
Mortgage Calculator
Listing courtesy of Long & Foster Real Estate, Inc.. Contact: