41934 Beryl Ter, Aldie, VA 20105
- $738,000
- 3
- BD
- 4
- BA
- 2,568
- SqFt








- List Price
- $738,000
- Days on Market
- 6
- Status
- ACTIVE
- MLS#
- VALO2134600
- Bedrooms
- 3
- Bathrooms
- 4
- Full Baths
- 2
- Half Baths
- 2
- Living Area
- 2,568
- Lot Size (Acres)
- 0.08
- Style
- Colonial
- Year Built
- 2004
- County
- Loudoun
- School District
- Loudoun County Public Schools
Property Description
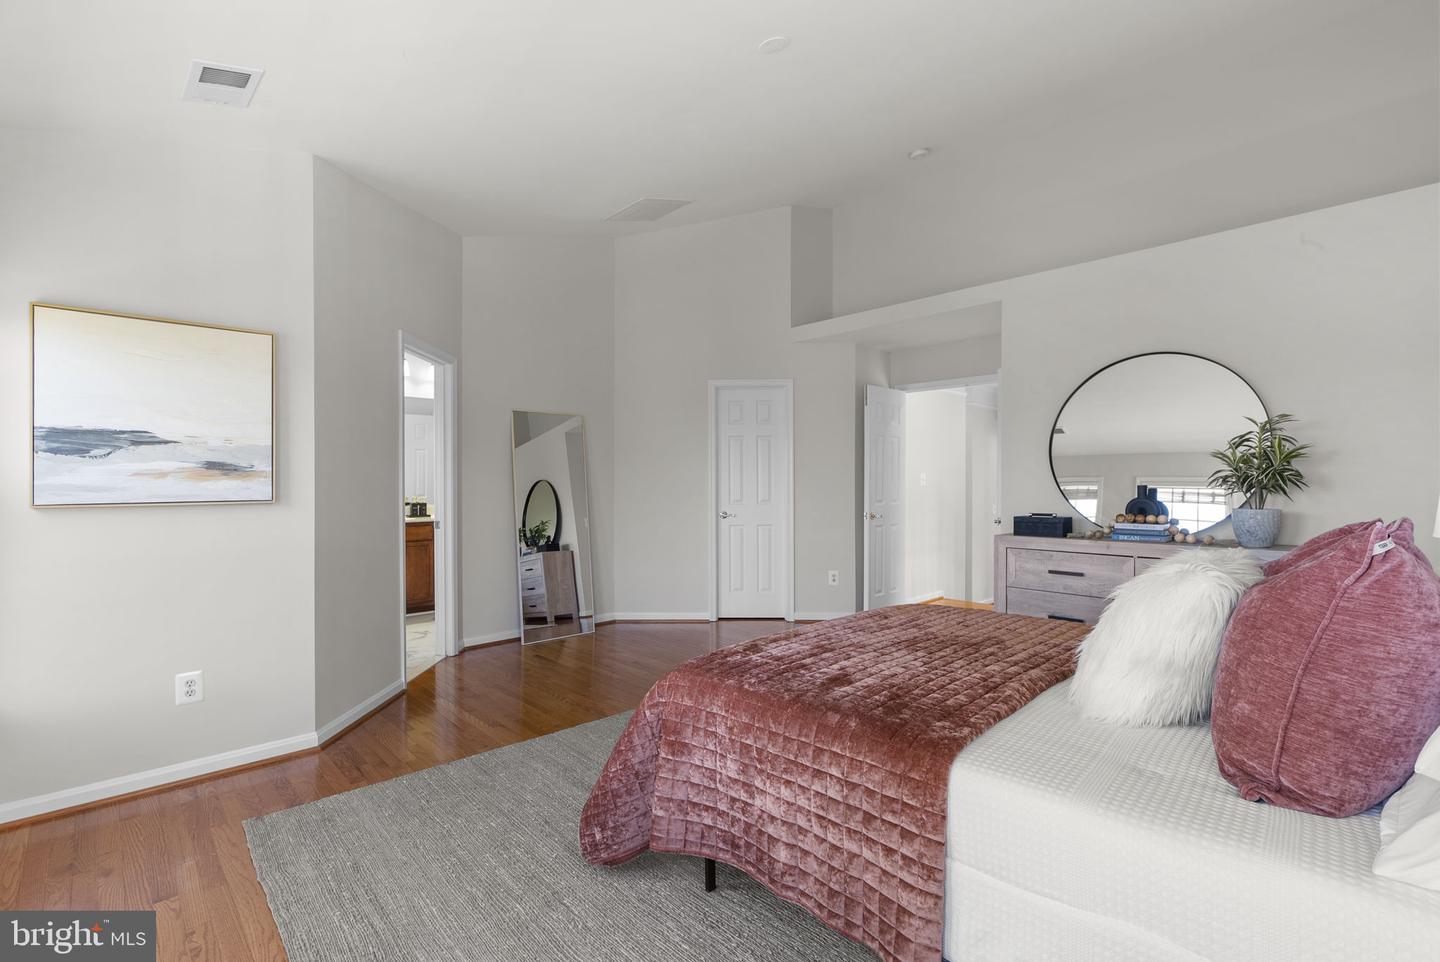
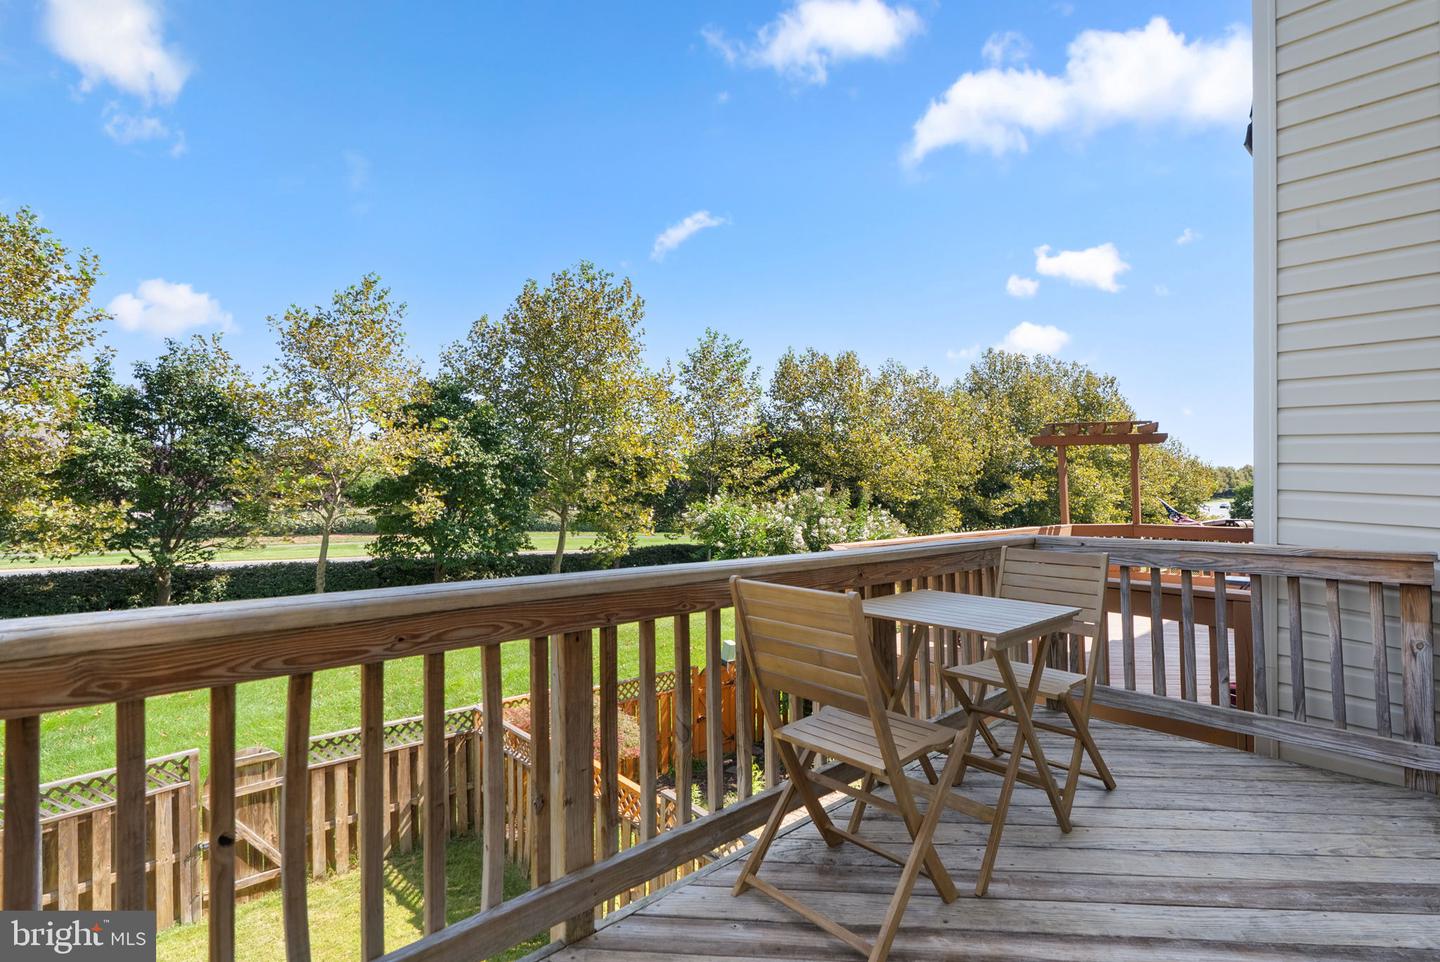
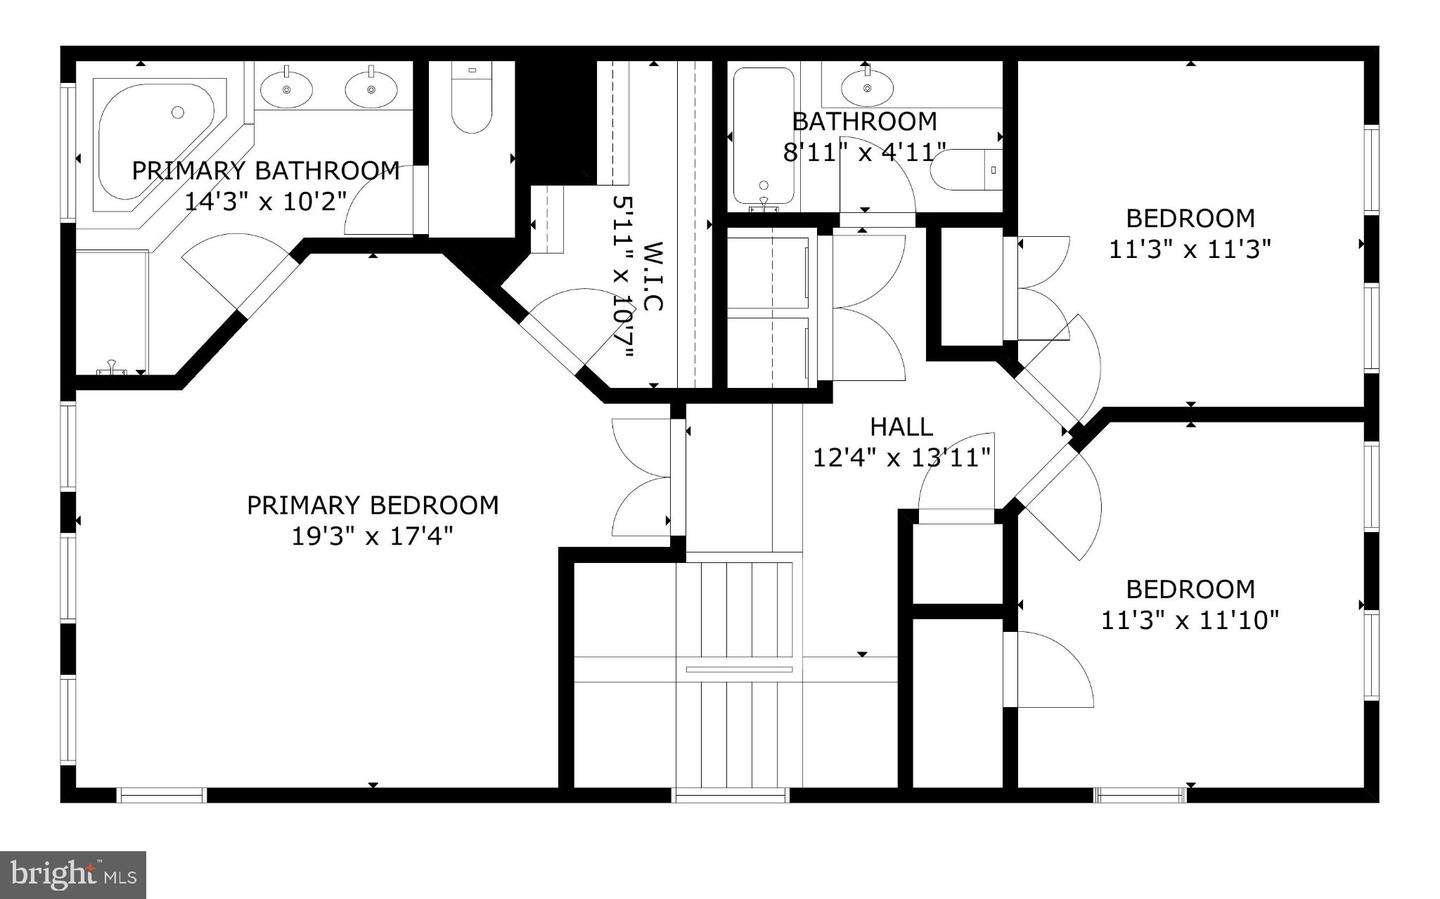
Gorgeous end-unit townhome with windows on three sides and plenty of natural light. Very SUNNY and bright. This immaculate, well-maintained, spacious home offers 2,568 finished sq. ft., 3 bedrooms, 2 full and 2 half baths, and an expansive 2-car garage. Features include wood floors on the upper two levels, LVP in the finished lower level, a large kitchen with beautiful stainless steel appliances and gorgeous granite, recessed lighting throughout, fresh paint, AC replaced 2025, Hot water heater in 2021. Roof and siding are 9 years old. The home fronts and backs to open space, with an unusually large, fully fenced private yard, plus PLENTY of guest parking right across. Located in sought-after Stone Ridge, with three pools, a fitness center, clubhouse, tennis and basketball courts, tot lots, an amphitheater, and walking trails. Move-in ready and shows extremely well.
/u.realgeeks.media/tracylynnsellshomes/psLogo.png)
Additional Information
- Subdivision
- Stone Ridge North
- Taxes
- $5339
- HOA Fee
- $121
- HOA Frequency
- Monthly
- Interior Features
- Family Room Off Kitchen, Floor Plan - Open, Formal/Separate Dining Room, Kitchen - Eat-In, Kitchen - Gourmet, Kitchen - Island, Kitchen - Table Space, Pantry, Primary Bath(s), Recessed Lighting, Upgraded Countertops, Walk-in Closet(s), Window Treatments
- Amenities
- Basketball Courts, Bike Trail, Common Grounds, Community Center, Exercise Room, Jog/Walk Path, Party Room, Pool - Outdoor, Recreational Center, Tennis Courts, Tot Lots/Playground
- School District
- Loudoun County Public Schools
- Elementary School
- Arcola
- Middle School
- Gum Spring
- High School
- John Champe
- Fireplaces
- 1
- Fireplace Description
- Equipment, Gas/Propane, Mantel(s)
- Garage
- Yes
- Garage Spaces
- 2
- Community Amenities
- Basketball Courts, Bike Trail, Common Grounds, Community Center, Exercise Room, Jog/Walk Path, Party Room, Pool - Outdoor, Recreational Center, Tennis Courts, Tot Lots/Playground
- Heating
- Forced Air
- Heating Fuel
- Natural Gas
- Cooling
- Central A/C
- Roof
- Architectural Shingle
- Water
- Public
- Sewer
- Public Sewer
- Basement
- Yes
Mortgage Calculator
Listing courtesy of RE/MAX Distinctive Real Estate, Inc.. Contact: (703) 858-9108