4703 Turnberry Dr, Fredericksburg, VA 22408
- $394,000
- 3
- BD
- 4
- BA
- 1,494
- SqFt




- List Price
- $394,000
- Days on Market
- 2
- Status
- ACTIVE
- MLS#
- VASP2045684
- Bedrooms
- 3
- Bathrooms
- 4
- Full Baths
- 2
- Half Baths
- 2
- Living Area
- 1,494
- Lot Size (Acres)
- 0.09
- Style
- Colonial
- Year Built
- 1996
- County
- Spotsylvania
- School District
- Spotsylvania County Public Schools
Property Description
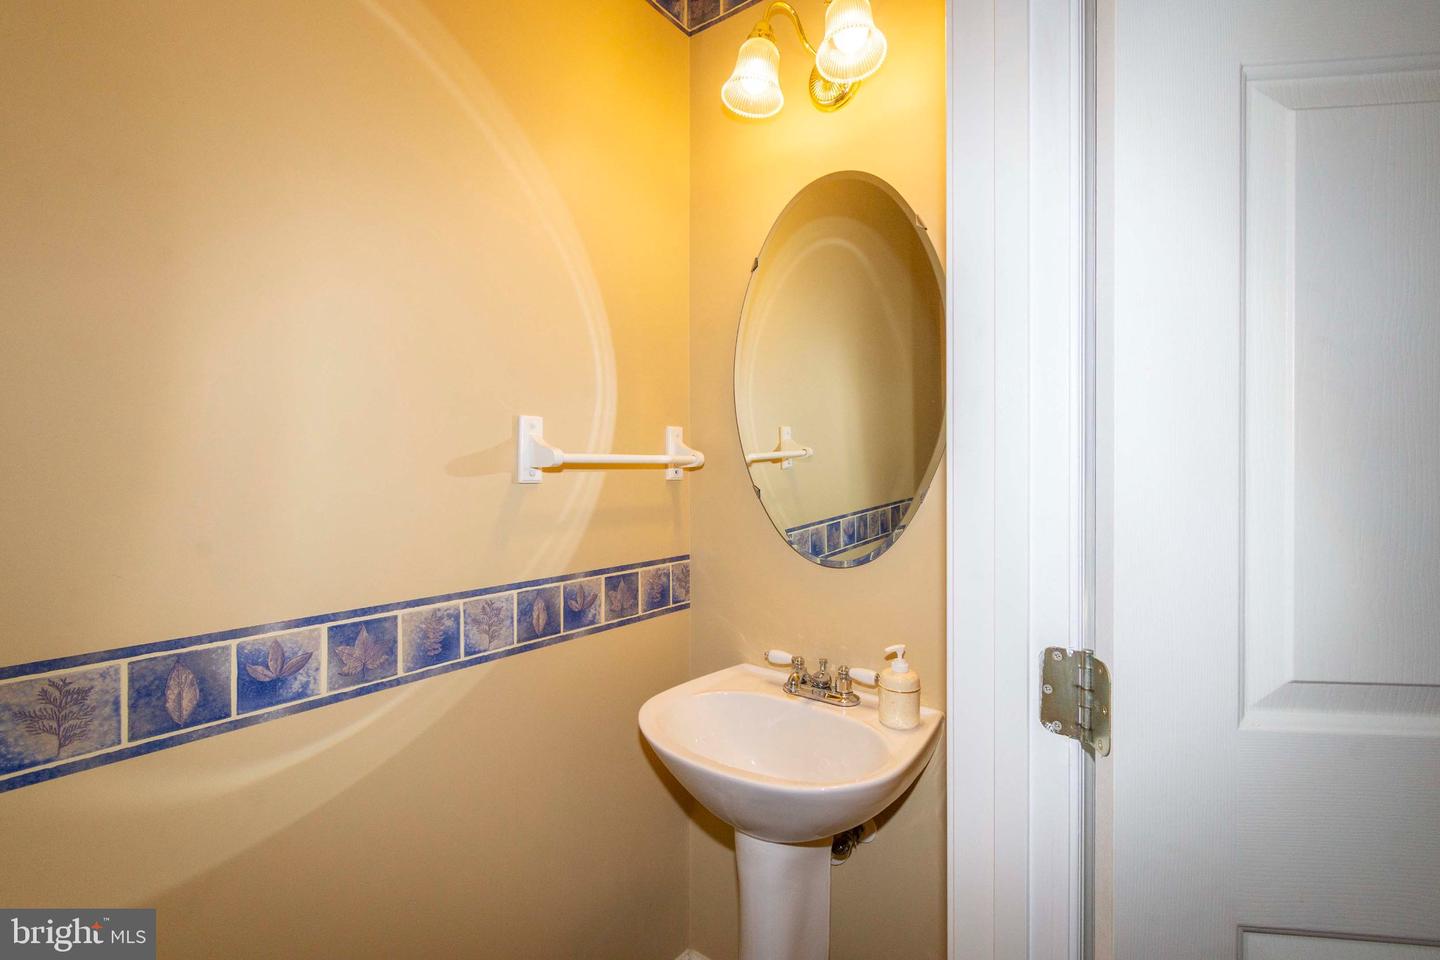
Welcome home to Turnberry Village! Tucked away on a quiet cul-de-sac, this beautifully maintained end-unit townhouse offers the perfect blend of comfort, style, and convenience, with 2,072 finished square feet thoughtfully arranged across three inviting levels. The lower level welcomes you with a comfortable living room that opens to a small patio and backyard, creating a peaceful spot to step outside and enjoy the fresh air. This level also offers a convenient 1-car garage, half bath, laundry area, and additional storage. The main living level is truly the heart of the home, featuring a bright, open-concept layout designed for both everyday living and entertaining. The spacious family room flows effortlessly into the kitchen, complete with an island, pantry, and convenient half bath. A cheerful breakfast area provides the perfect spot for casual meals, while an additional flexible space can easily serve as a dining room, home office, or den. Doors from this area lead to the deck, creating a wonderful connection between indoor and outdoor living. The upper level offers three comfortable bedrooms and two full baths. The inviting primary suite features beautiful hardwood floors, a private attached bath, and a walk-in closet, creating a relaxing retreat at the end of the day. Numerous updates provide peace of mind, including HVAC (2023), roof (2018), flooring and carpet (2018), hot water heater (2015), and furnace (2010). A 5x6 shed provides additional storage for outdoor equipment and household items. Life in Turnberry Village extends beyond your front door, with wonderful community amenities including a pool, tennis courts, and community center. For golf enthusiasts, golf course membership is also available, offering an additional opportunity to enjoy the lifestyle this desirable community has to offer. The location is equally appealing, placing you close to shopping, medical facilities, restaurants, grocery stores, and the VRE commuter train. Conveniently located in the middle of everything while tucked away in a peaceful setting, this inviting Turnberry Village home offers a wonderful place to settle in and enjoy all that the area has to offer.
/u.realgeeks.media/tracylynnsellshomes/psLogo.png)
Additional Information
- Subdivision
- Turnberry Village Sec 4
- Taxes
- $2699
- HOA Fee
- $447
- HOA Frequency
- Quarterly
- Interior Features
- Bathroom - Stall Shower, Bathroom - Tub Shower, Bathroom - Walk-In Shower, Breakfast Area, Built-Ins, Carpet, Ceiling Fan(s), Combination Kitchen/Dining, Dining Area, Family Room Off Kitchen, Floor Plan - Traditional, Kitchen - Island, Pantry, Primary Bath(s), Walk-in Closet(s), Window Treatments, Wood Floors
- Amenities
- Common Grounds, Community Center, Golf Course Membership Available, Picnic Area, Pool - Outdoor, Tennis Courts, Tot Lots/Playground
- School District
- Spotsylvania County Public Schools
- Flooring
- Engineered Wood, Hardwood, Vinyl, Carpet
- Garage
- Yes
- Garage Spaces
- 1
- Exterior Features
- Exterior Lighting, Sidewalks
- Community Amenities
- Common Grounds, Community Center, Golf Course Membership Available, Picnic Area, Pool - Outdoor, Tennis Courts, Tot Lots/Playground
- Heating
- Forced Air
- Heating Fuel
- Natural Gas
- Cooling
- Ceiling Fan(s), Central A/C
- Water
- Public
- Sewer
- Public Sewer
- Room Level
- Primary Bedroom: Upper 1, Primary Bathroom: Upper 1, Bedroom 2: Upper 1, Full Bath: Upper 1, Bedroom 3: Upper 1, Sitting Room: Main, Kitchen: Main, Dining Room: Main, Family Room: Main, Half Bath: Main, Living Room: Lower 1, Laundry: Lower 1, Foyer: Lower 1, Half Bath: Lower 1
- Basement
- Yes
Mortgage Calculator
Listing courtesy of Long & Foster Real Estate, Inc.. Contact: