1026 Northview Ave, Front Royal, VA 22630
- $559,900
- 4
- BD
- 3
- BA
- 1,735
- SqFt








- List Price
- $559,900
- Days on Market
- 12
- Status
- ACTIVE
- MLS#
- VAWR2015300
- Bedrooms
- 4
- Bathrooms
- 3
- Full Baths
- 2
- Half Baths
- 1
- Living Area
- 1,735
- Lot Size (Acres)
- 0.25
- Style
- Colonial
- Year Built
- 2026
- County
- Warren
- School District
- Warren County Public Schools
Property Description
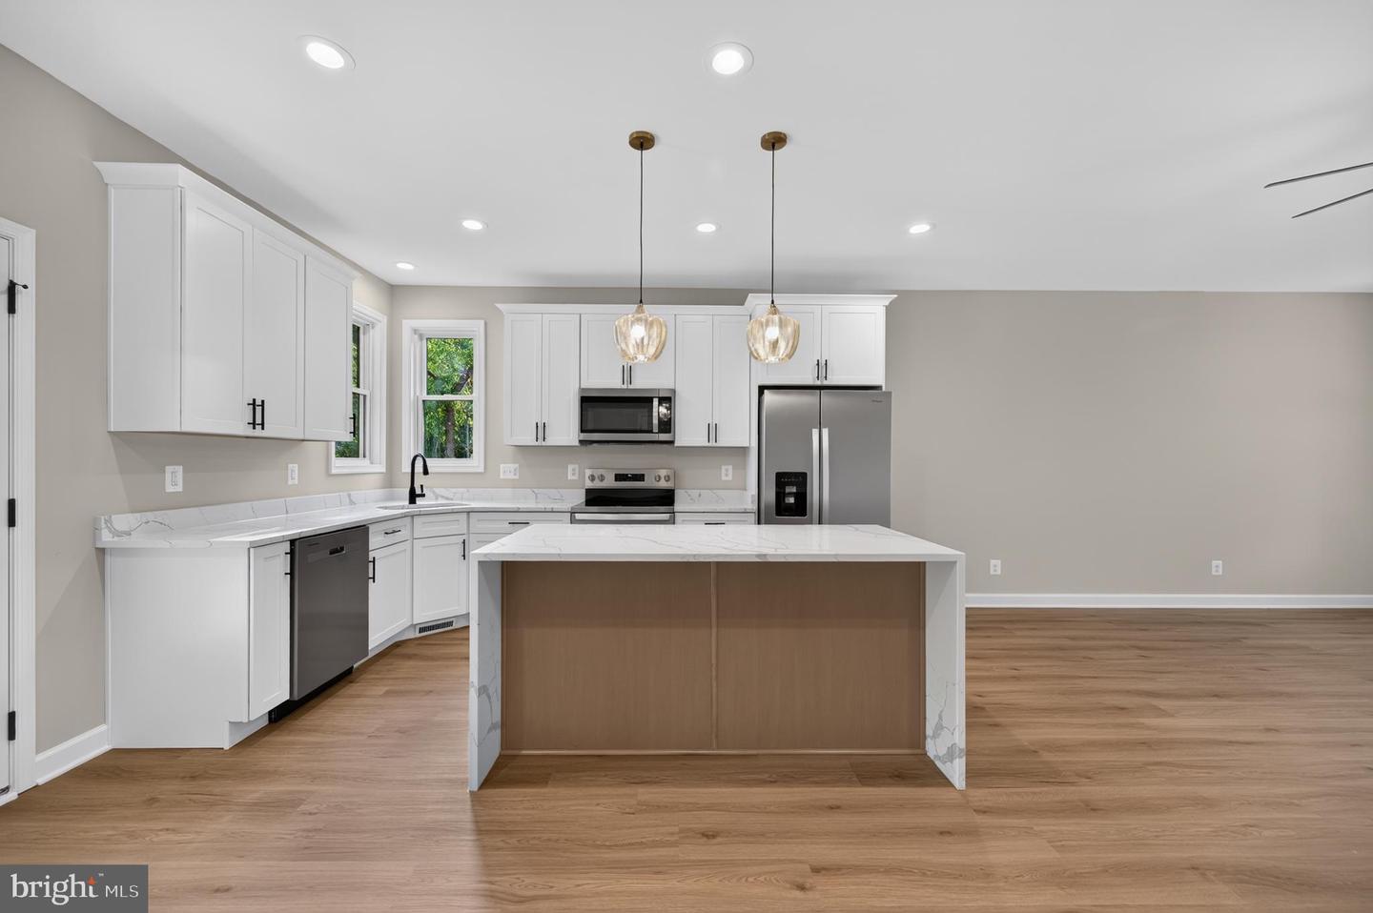
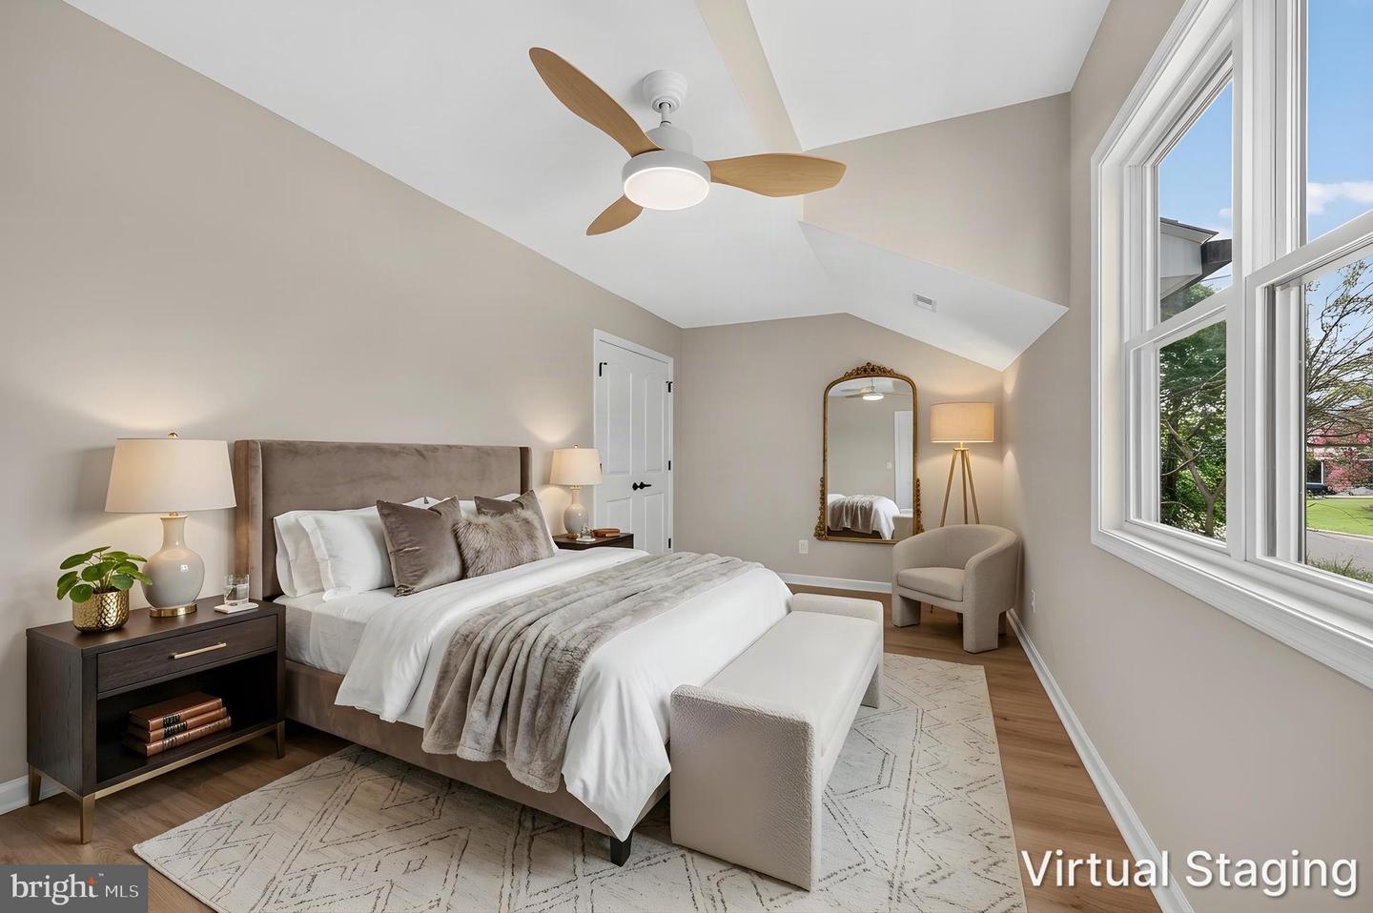
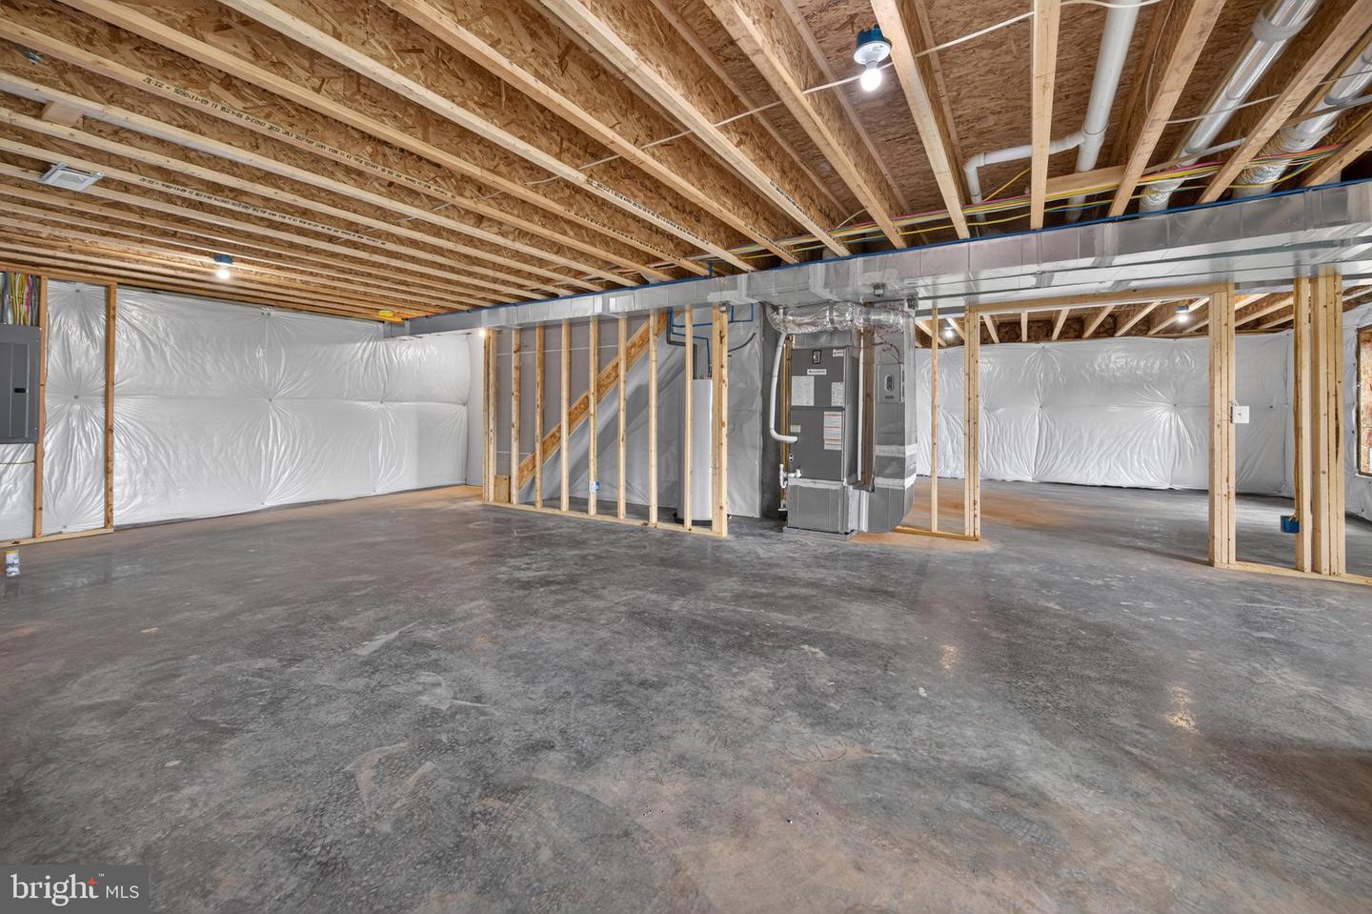
100% Complete & Ready For New Owners! Beautiful new Colonial-style home in a desirable in-town location with no HOA, situated on a premium lot at the end of a quiet cul-de-sac. Exterior features low-maintenance vinyl siding with attractive stone accents, offering excellent curb appeal. This thoughtfully designed home offers 9-foot ceilings on the main level, vinyl plank flooring throughout, and a great open floor plan ideal for entertaining. The great room is open to the kitchen and dining area, creating a bright and inviting living space. AI was used to create exterior main photo. Virtually staged with landscaping. The kitchen features abundant counter space, upgraded countertops, stainless steel appliances, and a spacious dining area. The main-level primary bedroom includes a walk-in closet and a tiled primary shower, and the main-level laundry adds everyday convenience. The upper level offers three additional spacious bedrooms and one full bathroom, providing flexible space for family, guests, or a home office. Outdoor living includes a covered front porch and covered rear deck, perfect for relaxing or hosting guests. The unfinished basement includes a rough-in for a future bathroom, offering excellent potential for expansion. Additional highlights include a 2-car garage, high-speed internet, and a prime location just minutes from downtown, shopping, restaurants, wineries, and golf, with easy access to I-66 and I-81—ideal for commuters. Virtually staged and enhanced
/u.realgeeks.media/tracylynnsellshomes/psLogo.png)
Additional Information
- Subdivision
- None Available
- Taxes
- $381
- Interior Features
- Bathroom - Walk-In Shower, Breakfast Area, Ceiling Fan(s), Combination Kitchen/Dining, Dining Area, Entry Level Bedroom, Family Room Off Kitchen, Kitchen - Gourmet, Kitchen - Table Space, Upgraded Countertops, Walk-in Closet(s)
- School District
- Warren County Public Schools
- Flooring
- Luxury Vinyl Plank
- Garage
- Yes
- Garage Spaces
- 2
- Heating
- Heat Pump(s)
- Heating Fuel
- Electric
- Cooling
- Ceiling Fan(s), Central A/C
- Water
- Public
- Sewer
- Public Sewer
- Basement
- Yes
Mortgage Calculator
Listing courtesy of RE/MAX Real Estate Connections. Contact: 5406354900